Architectural commission
Project drafting and construction management

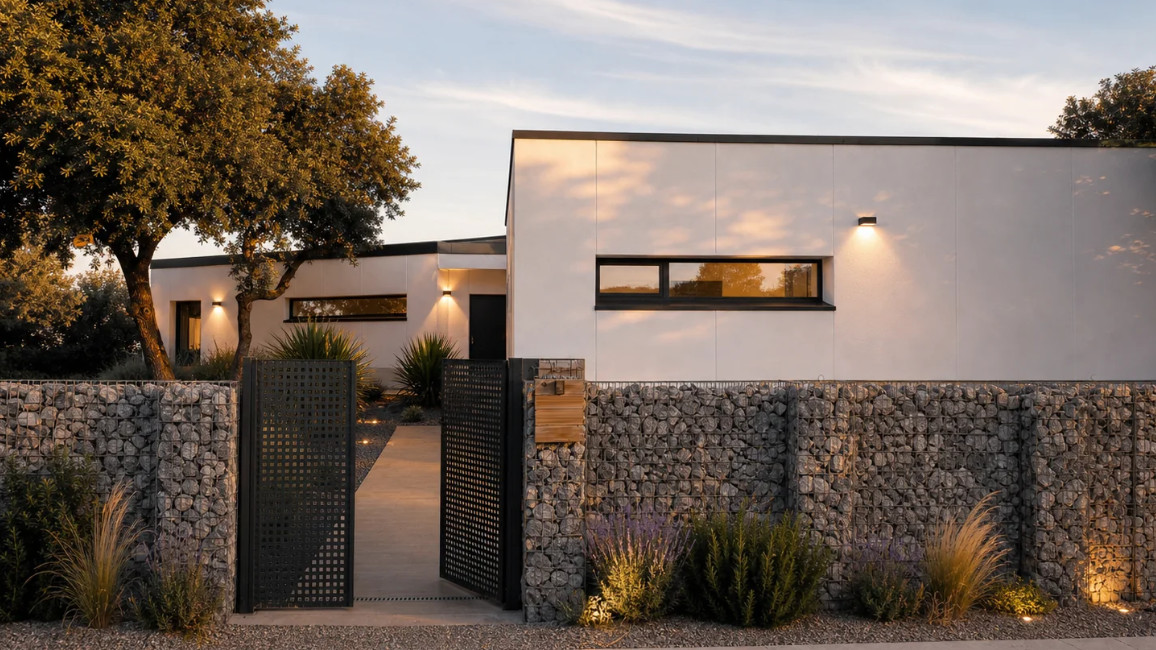
Undefine
Kangaroo House
Date
2024-2026
Location
La Juliana, Bollullos de la Mitación
Direction / Elena Vilches Álvarez
Construction Project Management / Encarna Márquez Garfia
Enmedio collaborators/ Encarna Márquez Garfia, Carlos Moreno Martínez, Álvaro Velasco Cabello.
Environmental Consultant / Enmedio Studio
Promotor / Private
The proposed extension takes the form of a rectangular, single-story volume, set slightly apart (2.32 m) from the existing house.
The extension opens up to the southwest, offering primary views in that direction. The resulting layout—combining the extension with the existing house—creates two distinct outdoor spaces, each with its own character and sunlight exposure qualities.
The plot has vehicular access, and each volume features an independent entrance, both accessible via paths laid out within the site.
The building envelope is constructed using precision-ground clay blocks to minimize thermal bridging at the mortar joints. The clay block insulation is supplemented by an interior rock wool lining, and window connections are carefully detailed using pine wood sub-frames and airtight sealing tapes.